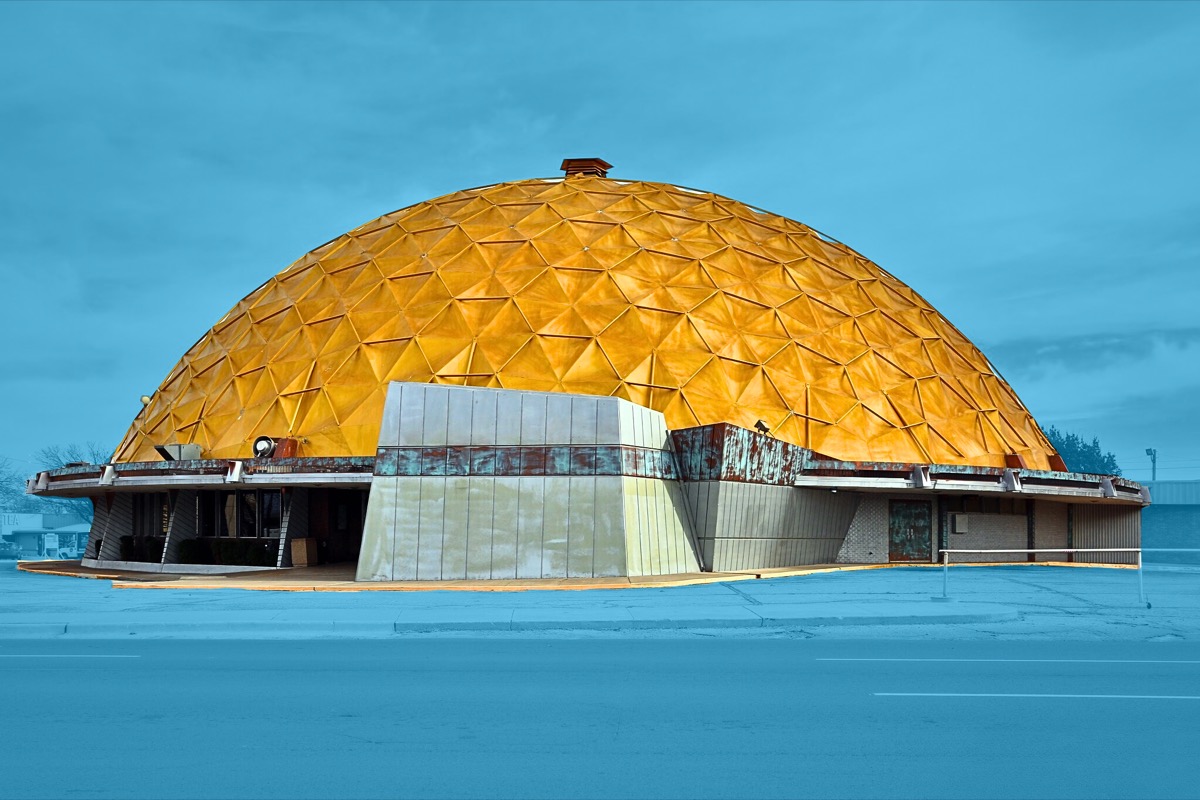
You’ve driven past it a thousand times: the giant gold dome at NW 23rd and Classen. Here’s what I love about it — this building should not exist.
It opened in 1958 as Citizens State Bank. And yes — really — a bank. Somebody heard “geodesic dome” and said “why not?” My, how times have changed; I still can’t get over that a bank signed off on this. But it wasn’t just any building: one of the first geodesic domes ever built, and the first one on the planet anybody put a bank inside. 145 feet across, 625 gold-anodized aluminum panels, geometry borrowed straight from Buckminster Fuller — a spaceship, in Oklahoma City, in the Eisenhower administration. (It’s actually gold, by the way. Well — gold-anodized aluminum, if we’re being technical.)
Inside is even better: a two-story banking rotunda open to the dome, terrazzo floors, a curved teller line, a mezzanine ring around the drum, and the original vault still parked in the basement. My favorite detail — the gold aluminum ceiling is still up there, hidden above a drop ceiling somebody added in 1971. There’s a literal golden reveal waiting for the right owner.
What do I mean by this building should not exist? In 2001 the bank that owned it wanted to flatten it for a Walgreens; Oklahoma City rallied and the demolition died. In 2013 a new owner filed to knock it down for a gas station; the city said absolutely not. It’s been foreclosed, auctioned, and left for dead more than once… and every time, this weird gold spaceship refused to go quietly.
Since then, everybody’s had a plan for it: a Natural Grocers, a music venue, a museum, an office, a restaurant, even a hotel. None have stuck. And here’s the broker’s-eye catch: to keep the city’s support, whoever lands here can’t just be a non-profit or a cultural center. It has to be a real, self-sustaining venture. That’s a higher bar than most buildings ask — but “higher bar” is a long way from “impossible.”
Because here’s the part that flips the math from Project Financial Failure to Project GOLD (pun fully intended). Stacked on this property is a pile of incentives most buildings never see:
It’s already a certified historic structure, so a rehab can stack the 20% federal Historic Tax Credit on Oklahoma’s 20% state credit. The city already put $3M of TIF behind the last plan — they’ve shown they’ll spend real money to keep this thing alive — and it sits inside the Classen Corridor TIF district and the Uptown 23rd improvement district.
But the incentives aren’t only dollars. They’re the city, the preservationists, and the architecture world all raising a hand to say: we want this funky gold thing to stay part of OKC. Sure, they come with requirements and red tape (go ahead and stock the medicine cabinet for the headaches ahead) — but that red tape is the receipt for a community that’s decided this building matters.
The “you can’t build on half the site” myth
There’s one thing I want to clear up, because it’s the single most misunderstood fact about this property — and I think it’s quietly scared people off for years.
When the venue plan went in front of City Council, the restriction on the land got described as one that “prohibits construction on more than half the site.” That line has been repeated ever since. It paints a picture of a property you basically can’t use. So I did what a broker should do before repeating a scary number: I pulled the actual recorded document and read the survey attached to it. Here’s what it really says.
There is a recorded covenant on the block — a sightline restriction that dates back to the building’s 2003 sale, meant to keep a clear, unobstructed view from the street to a neighboring bank branch. Nothing sinister; sightline easements like this show up on commercial corners all over the country. And critically, the surveyor drew the exact boundary of it. It is not half the site.
The no-build area is a surveyed strip of about 33,099 square feet — roughly 0.76 of an acre — running along the Western Avenue edge of the block. The whole block is 2.43 acres. So the restricted piece is about 31% of the site, on one edge — not “more than half.” And inside that strip, the rule is basically keep it open: temporary parking is expressly allowed. You just can’t put up a building or a permanent structure, and you can’t let anything — landscaping included — grow taller than six feet, because the entire point is to preserve a clear line of sight.
That six-foot rule is the “height restriction” people have vaguely heard about. Worth being precise: it applies only to that eastern strip. It is not a cap on how tall you can build the rest of the block. The covenant governs one edge; the rest of your height envelope is a zoning-and-design conversation, like any other project.
Put it together and the buildable picture is a lot friendlier than the myth. The dome itself only covers about 16% of the block. Add the sightline strip and you’ve got roughly a quarter of the site spoken for — which leaves about 1.6 acres of developable ground. Better still, that restricted strip is exactly where a good site plan would want parking and landscaping anyway. Read in full, it’s a design constraint on one edge, not a veto on the property — the kind of neighborly, decades-old covenant that gets worked through in the normal course of a redevelopment, by massing the building where it belongs and keeping the sightline the strip was written to protect.
And I’m not even a little sorry about it: I’m one of the brokers selling it. I’m honored to join Troy Humphrey on the listing — asking $2M for a genuine piece of Oklahoma. I have a thing for quirky buildings with identity, and boy, this one has identity in spades.
A note on the covenant discussion above: it’s a plain-English summary of a recorded document, offered for general information — not a survey, a title report, or legal advice. Anyone underwriting a redevelopment here should confirm the specifics with their own title company and Oklahoma real-estate counsel.