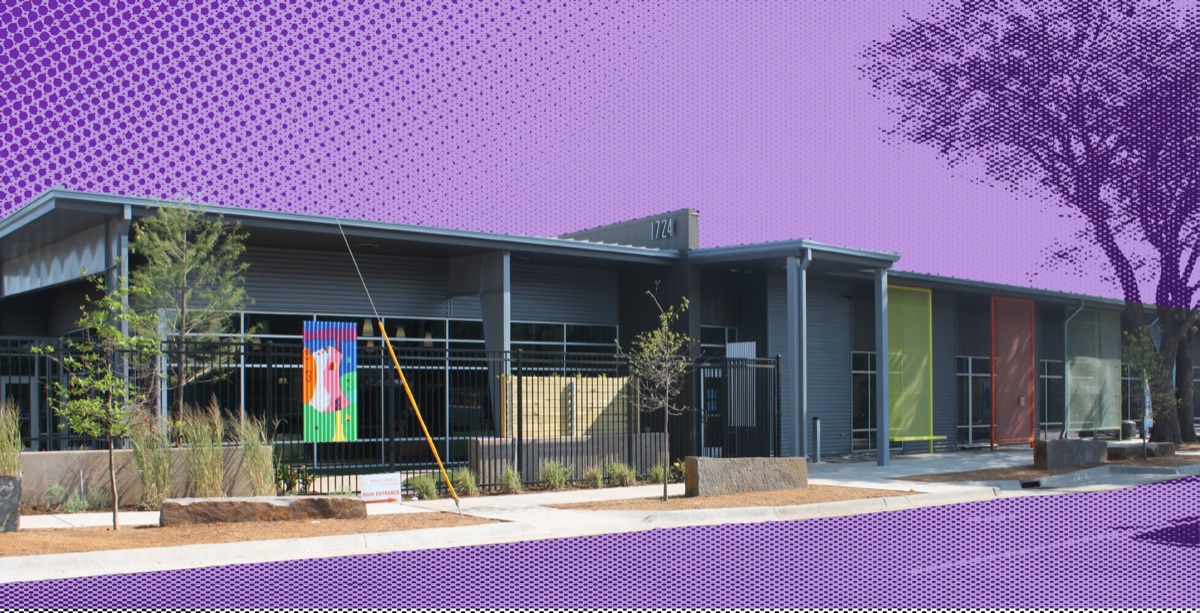
In 2006 the Homeless Alliance bought a piece of the Metro Park neighborhood just west of downtown. Oklahoma City was, at the time, the only city our size in the country without a general-use day shelter. What they bought wasn’t a shelter — it was two dead metal buildings, a warehouse and a millwork manufacturing plant, sitting empty for years.
Nothing about them was precious. Not historic bones, not significant bones, not even particularly fancy bones… just decent ones. Turns out decent is enough. A good frame is all you need to hold something beautiful — and five years later the WestTown campus opened inside them.
Let’s put this into context. TAP Architecture drew it, Lippert Bros. built it, and the very first decision they made, looking at these dilapidated buildings, was to keep them. Well… part of them.
Both buildings had rigid steel frames. Not pretty, not historic — just bones. TAP kept every one of them. On the north building the slab and foundation had failed outright, so the crews pulled the frames down, stacked them neatly in a staging area, excavated the pad, poured new, and then stood that same old steel right back up on it. A lot of work for the ugly bones of a dead building.
The old skin came off and got sold for scrap, and the money went back to the Alliance.
Then look at what they did with the savings. They didn’t bank it. They put it into a single-pipe geothermal system, and when the campus opened, annual energy costs were running about a third of what had been budgeted. Kenneth Dennis, who led the design at TAP, said the quiet part out loud at the time:
That’s the entire thesis of this building. Money not spent on a lobby is money spent on people. I’ve sat in a hundred value-engineering meetings, and the savings almost never survive the trip to the bottom of the page. Here they did.
And then — this is the part that really gets me — they spent real design attention on how the place feels. The day shelter has 21-foot exterior walls. Rather than let them loom, they ran the metal panels horizontally, deliberately, so the walls read shorter and more familiar to somebody walking up. They hung brightly colored perforated screens along the central promenade that do three jobs at once: privacy for the offices behind them, a place to sit down, and shade on the south-facing windows.
A standard stockade privacy fence was proposed and rejected as unacceptable. Corrugated metal went up instead — and promptly became a public art wall painted by local artists, elementary school kids and corporate groups, all answering one question: What does home mean to you? Dennis’s note at the time was that visitors kept telling him the buildings didn’t look institutional.
That was fifteen years ago. Since then the campus has added a winter shelter, twenty apartments, and one day in 2024 it ran 576 people through the day shelter doors. That’s the holy crap, it still works moment.
It has also been loved hard, gets a LOT of use, and needs repairs. The whimsy is worn. The bright parts are slightly faded. Fifteen Oklahoma summers on a metal building will do that.
There’s urgency to it. If you’ve driven Virginia Avenue this summer, you’ve seen the median: tents and makeshift forts running from Main Street north to the railroad crossing just south of 5th. It isn’t allowed and it isn’t safe, and it exists for a plain reason: proximity. People stay near the place that helps them. The median is, unfortunately, the overflow.
The ongoing question is: how do you upgrade the building while still serving your clients — think juggling while trying to build a canoe. How do you serve more people inside the walls you already have?
There’s open space between two of the existing buildings. Rather than go buy another property, you enclose it. The gap becomes square footage: more secure, more capacity, more room for programming. Tiny tweaks can equal innovation.
It’s one of several things under consideration, and it’s the exact same move as 2011 — don’t buy new, look harder at what’s already standing. Tiny tweaks enhance capacity, capacity enhances programming, and programming is what actually moves somebody off a median.
Fifteen years ago, the day shelter took occupancy. The date on the paperwork is August 15, 2011.
The Homeless Alliance’s Homecoming fundraiser is August 15, 2026.
Fifteen years to the day. I’m on the homecoming court this year, which mostly means my job between now and then is to point at this building and tell you what happened inside it.
In 2006 somebody looked at two dead buildings and saw a place. That’s the whole trick, and it still is. So even ugly buildings — with a little tenacity and grit — can become something beautiful. Inside and out.
Design and construction details above come from contemporaneous trade coverage of the project and the Homeless Alliance’s own published history. Kenneth Dennis led the design at TAP Architecture at the time and is now a principal at Studio Architecture. No total project cost was ever published, and none is stated here. Views are my own; I serve as a volunteer on the Homeless Alliance facilities committee.